
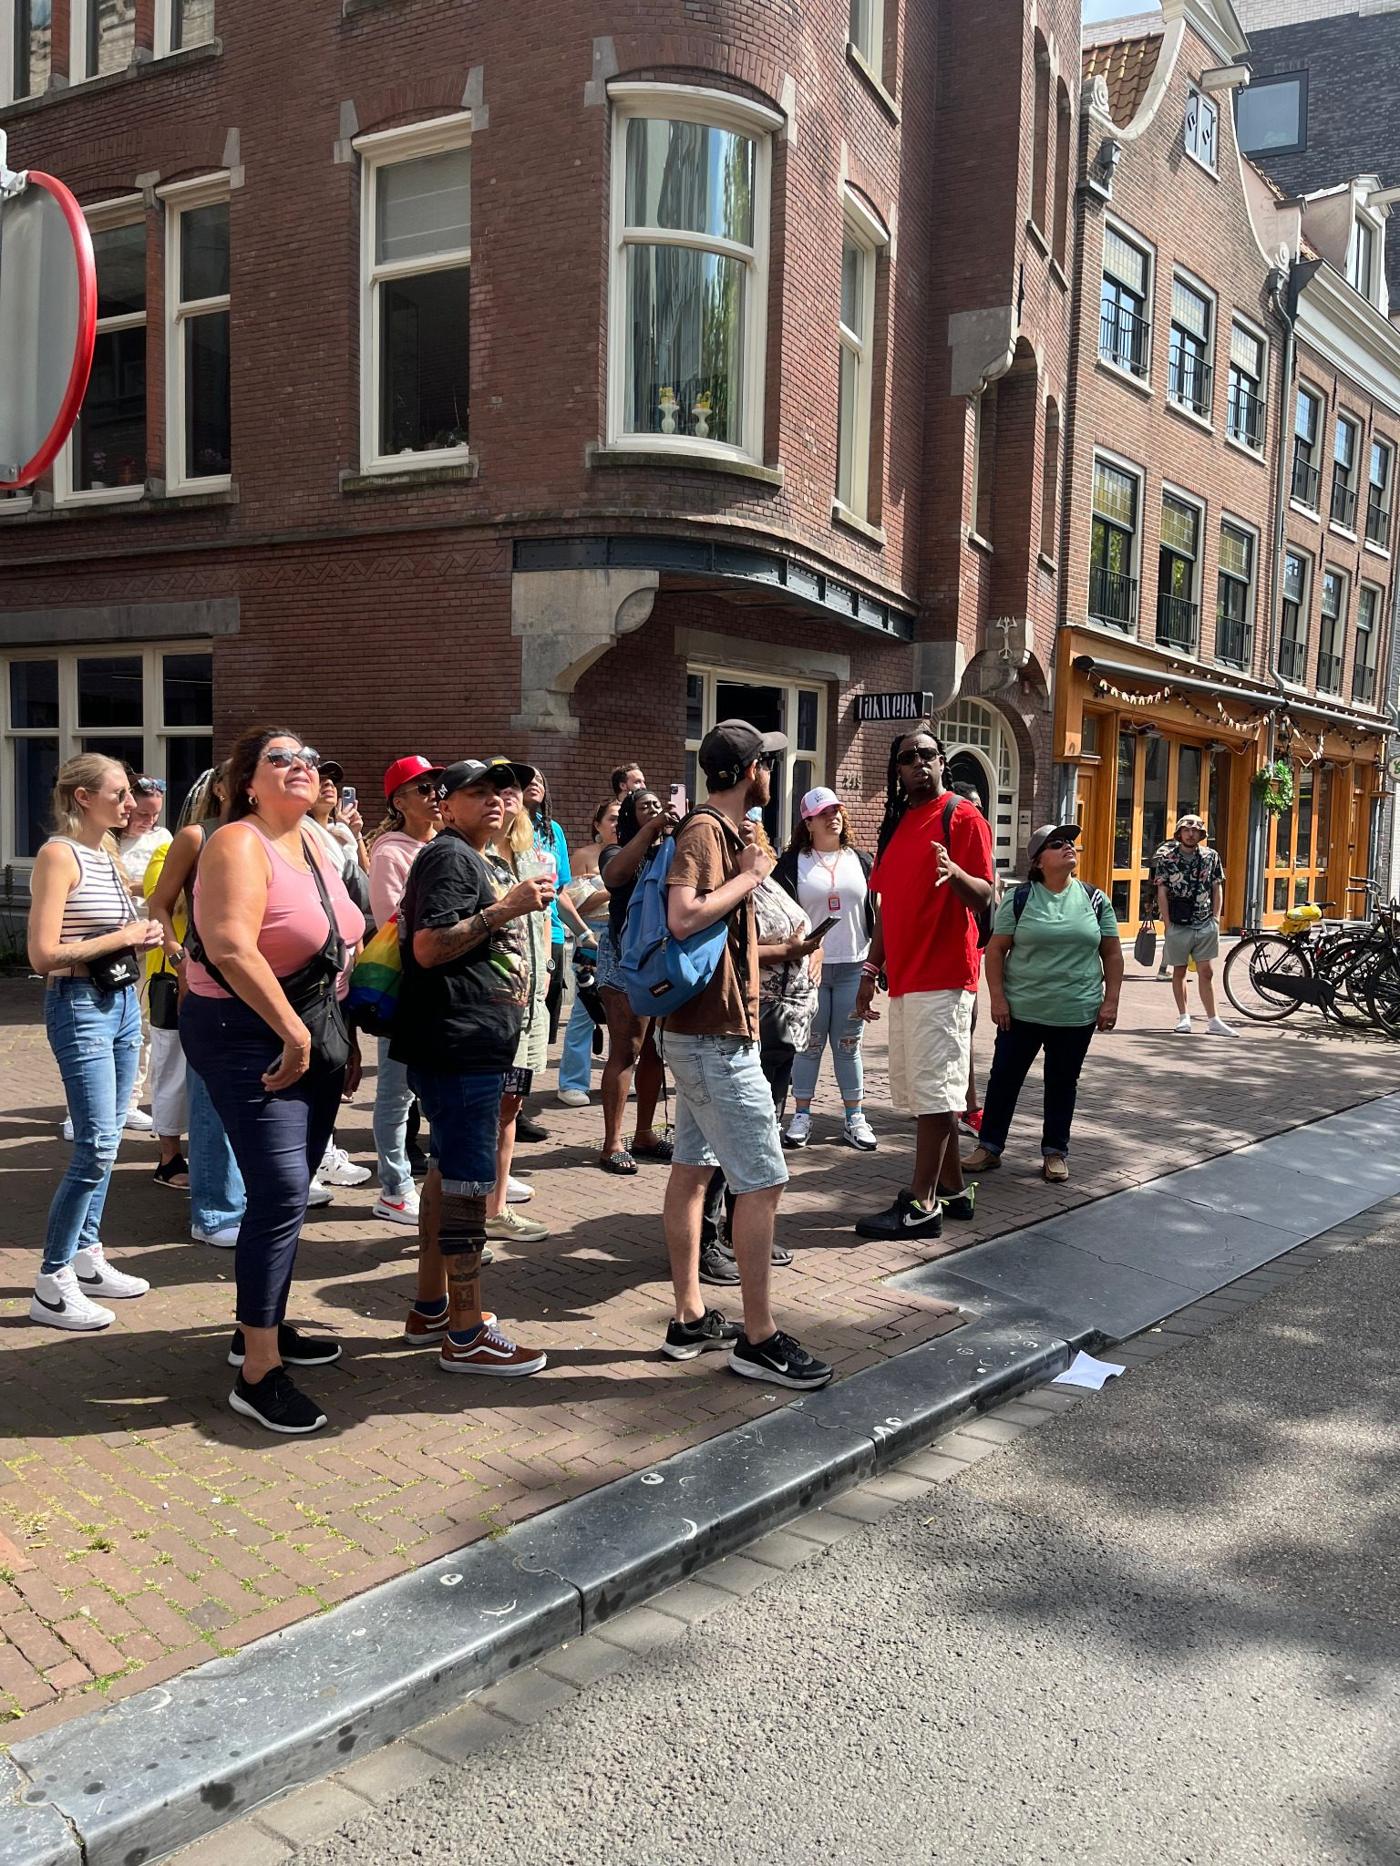
Walk along any Amsterdam canal and look up. At street level the houses look similar: brick, narrow, tall windows. At the top, they are all different. The gable — the decorative top of the facade — is the easiest way to date a canal house and to understand what its owner wanted you to think of them.
This guide explains the main gable types, a few other details worth noticing, and where to see good examples.
Why the houses are narrow and deep
Canal-side land was expensive, and the city sold it in narrow lots along the quay. Houses therefore grew upward and backward instead of sideways, often with a long garden or a back house behind. You will often hear that houses were narrow because owners were taxed on the width of their facade; it is a popular story, but the high cost and the way plots were divided are the more reliable explanation.
The main gable types
Styles overlapped, and many houses were given a new gable later, so treat these dates as rough guides.
Step gable (trapgevel)
The facade narrows in a series of steps up to the peak. It is the oldest of the common brick gable types and was popular in the late sixteenth and early seventeenth centuries. The Huis Bartolotti on the Herengracht, associated with Hendrick de Keyser, is an elaborate example.
Spout gable (tuitgevel)
A simple, pointed gable shaped a little like a spout. It was used mainly on warehouses. You will find many on the Prinsengracht, the Brouwersgracht, and the western islands, often with large shuttered loading doors.
Neck gable (halsgevel)
A tall central section rising from the facade, flanked by carved stone decorations known as claw pieces. Neck gables became popular from the mid-seventeenth century; the architect Philips Vingboons is closely associated with them. They are among the most common gables on the main canals.
Bell gable (klokgevel)
A curved outline, like a bell, often with ornate sandstone decoration around the top. Bell gables were popular from the late seventeenth into the eighteenth century.
Cornice gable (lijstgevel)
In the eighteenth century, fashion moved to horizontal cornices that hide the roof completely, sometimes crowned with a decorative balustrade or attic. Many older houses were given cornice gables to look up-to-date.
Hoisting beams and why the houses lean
Near the top of most canal houses you will see a beam sticking out, sometimes with a hook. This is the hoisting beam (hijsbalk). Staircases in canal houses are steep and narrow, so goods and furniture were — and still are — hoisted up and brought in through the windows.
Many houses lean slightly forward over the street. This was often deliberate, a practice called building op vlucht: a forward lean kept hoisted goods from hitting the facade and made the front look more imposing from below. A house that leans sideways, on the other hand, usually has foundation problems. Our guide to Amsterdam canal ring history explains how the houses stand on wooden piles.
Gable stones
Before systematic house numbering arrived during the French period around 1800, many houses were identified by a carved and painted stone set into the facade — a gevelsteen. They often showed the owner's trade, origin, or a pun on their name. Hundreds survive. Look for them in the Jordaan and in the courtyard of the Begijnhof, where a wall of salvaged gable stones is set into the side of one of the buildings.
Houses worth finding
- Huis met de Hoofden, Keizersgracht 123 — the "House with the Heads," built in 1622, with six sculpted heads on its facade.
- Trippenhuis, Kloveniersburgwal 29 — a palatial double house built in the 1660s for the Trip brothers, arms merchants, designed by Justus Vingboons.
- The Golden Bend, Herengracht — wide, stone-fronted houses between the Leidsestraat and Vijzelstraat, where wealthy buyers combined two plots.
- Het Houten Huis, Begijnhof 34 — one of only two wooden house fronts left in central Amsterdam.
Where to go next
Once you can read a gable, the canal ring changes completely. For the architecture that came three centuries later, read about Amsterdam School architecture, the expressive brick style of the early twentieth century.
Our Golden Age City Center tour reads these facades with you on the Herengracht and Keizersgracht, and our guide to Amsterdam walking tours explains other routes.
Frequently asked questions
Why do Amsterdam houses have hooks at the top?
The hook hangs from a hoisting beam, used to lift goods and furniture up the outside of the house because the internal stairs are too narrow and steep.
Why do Amsterdam houses lean?
Many lean forward on purpose, so that hoisted goods clear the facade. Houses that lean sideways usually have sinking foundations.
What is the most common gable type in Amsterdam?
On the main canals you will see many neck, bell, and cornice gables. Spout gables are typical of warehouses.
Sources and further reading
- Het Grachtenhuis (Museum of the Canals)
- Amsterdam City Archives — historic photographs and building records
- UNESCO World Heritage: Seventeenth-Century Canal Ring Area of Amsterdam